How to Plan a Basement Finishing Project Effectively
Finishing a basement can unlock a whole new level of comfort and functionality for your home. Whether you want extra living space, a place to entertain, or just better storage, a well-planned basement project can make a big difference. Here’s how to approach a basement finishing job, step by step, with insights from years working on homes in Columbus, OH.
What’s the end goal for your basement space?
Before you do anything else, get clear on how you want to use the basement. Do you need a family room, home office, extra bedroom, or a dedicated play space for the kids? Maybe you’re after a home gym, a media room, or even a basement kitchenette. Knowing your priorities will shape every other decision—from layout to lighting, finishes, and the type of work required.
- List out your must-haves and nice-to-haves.
- Think about future needs: Will your family grow? Will you want to rent the space?
- Consider adding a bathroom or more storage if you’re already opening up the space.
How do you make the basement dry and comfortable?
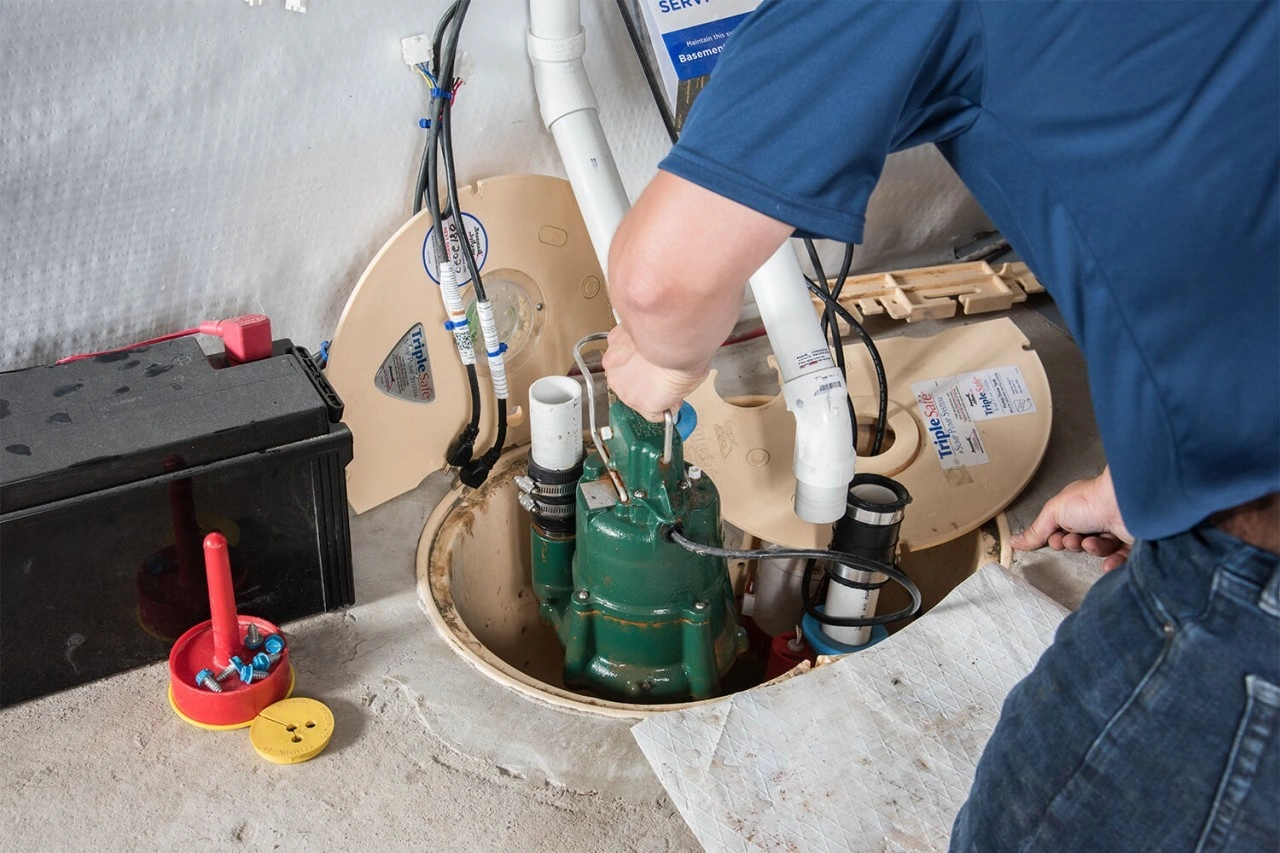
Moisture is the main enemy of any finished basement. Even if there’s no standing water, a slightly damp or musty basement can ruin finishes and lead to mold. In Columbus, we get our fair share of rain and humidity, so waterproofing is a must. This could mean repairing foundation cracks, adding a sump pump, or installing vapor barriers. For more on this, check out our basement waterproofing services.
- Inspect for water stains, musty smells, or efflorescence on walls.
- Address any leaks before starting interior work.
- Plan for good drainage around the outside of your home.
What should you consider for basement design and layout?
With your goals and waterproofing handled, sketch out a layout that fits your needs. Basements can be tricky with low ceilings, support posts, and mechanical systems to work around. Here’s what works in practice:
- Keep plumbing and mechanical changes to a minimum for lower costs.
- Use open layouts where possible to maximize light and flexibility.
- Plan for storage, especially around stairs and under windows.
- If you’re adding bedrooms, make sure you meet egress requirements for safety.
Professional basement design and planning can help you make the most of every square foot and avoid headaches down the road.
How do you handle insulation, framing, and utilities?
Insulation is key for comfort. In our area, you’ll want to insulate exterior walls and sometimes even the ceiling for soundproofing. Framing goes up next—building out walls, soffits around ductwork, and closets or nooks as needed.
- Use moisture-resistant insulation and framing materials.
- Check that all wiring, plumbing, and HVAC work is done before closing up walls.
- Permits are often required for electrical and plumbing—don’t skip these steps.
For more details on the process, see our basement remodeling services.
Which finishes make a basement feel like part of your home?
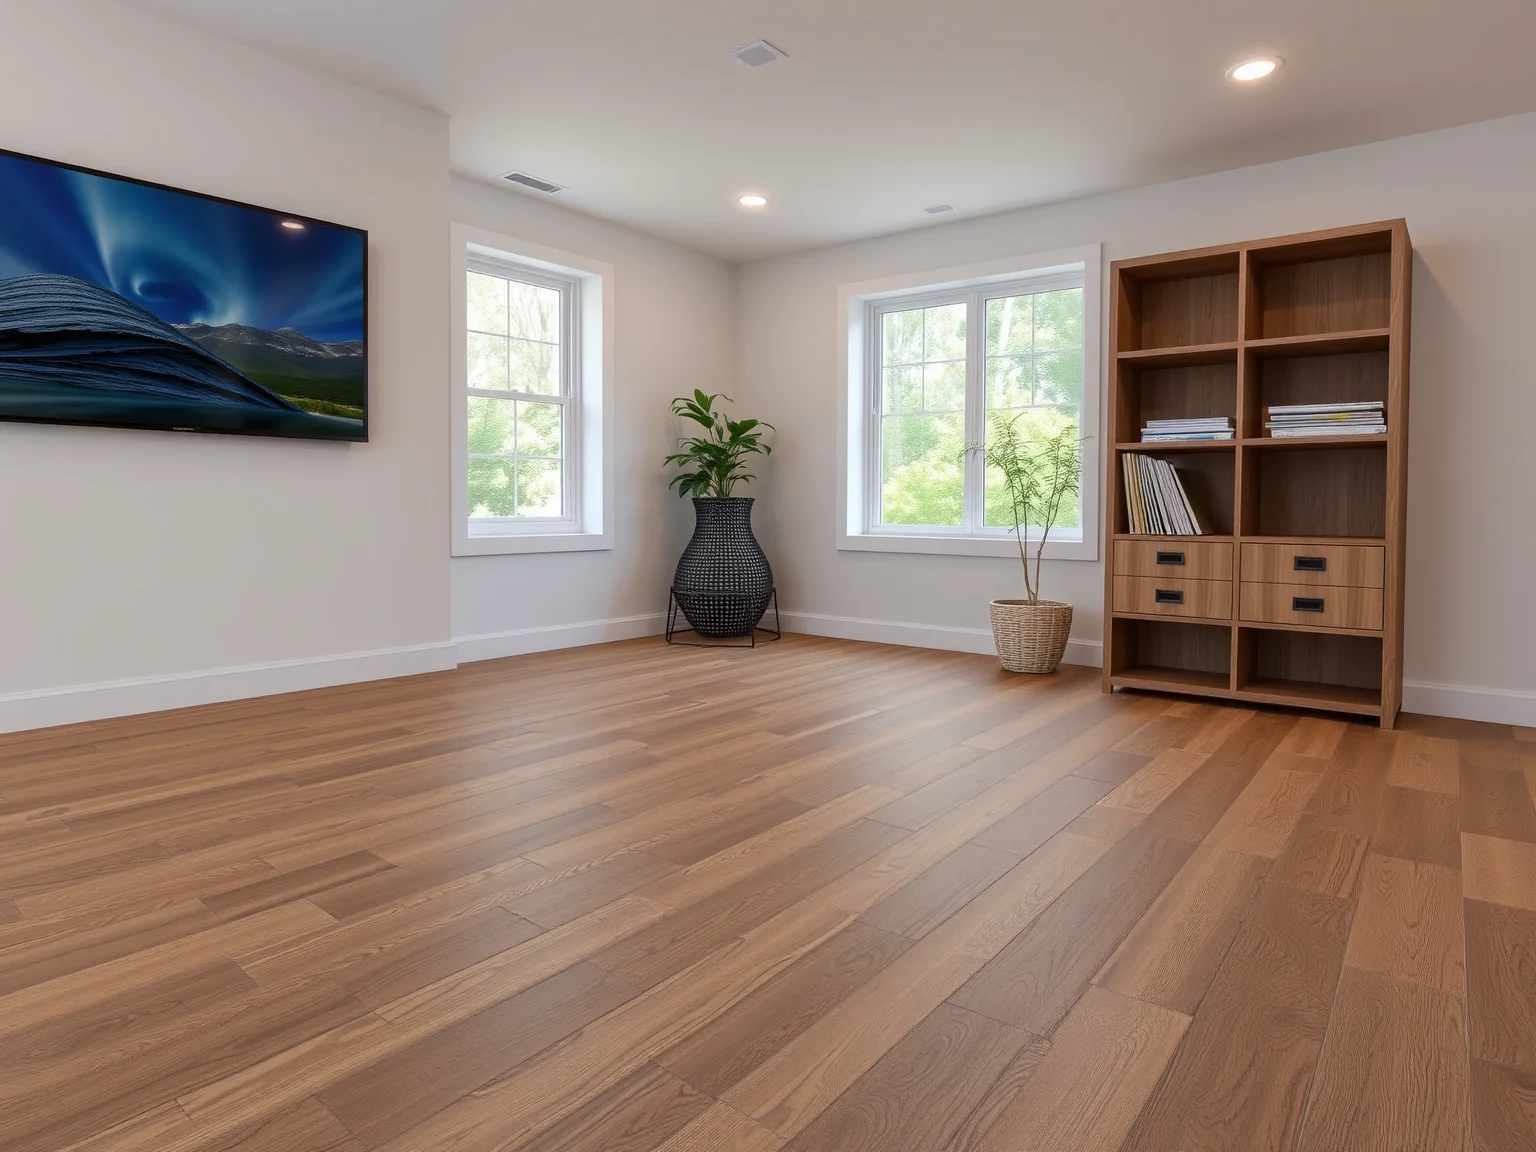
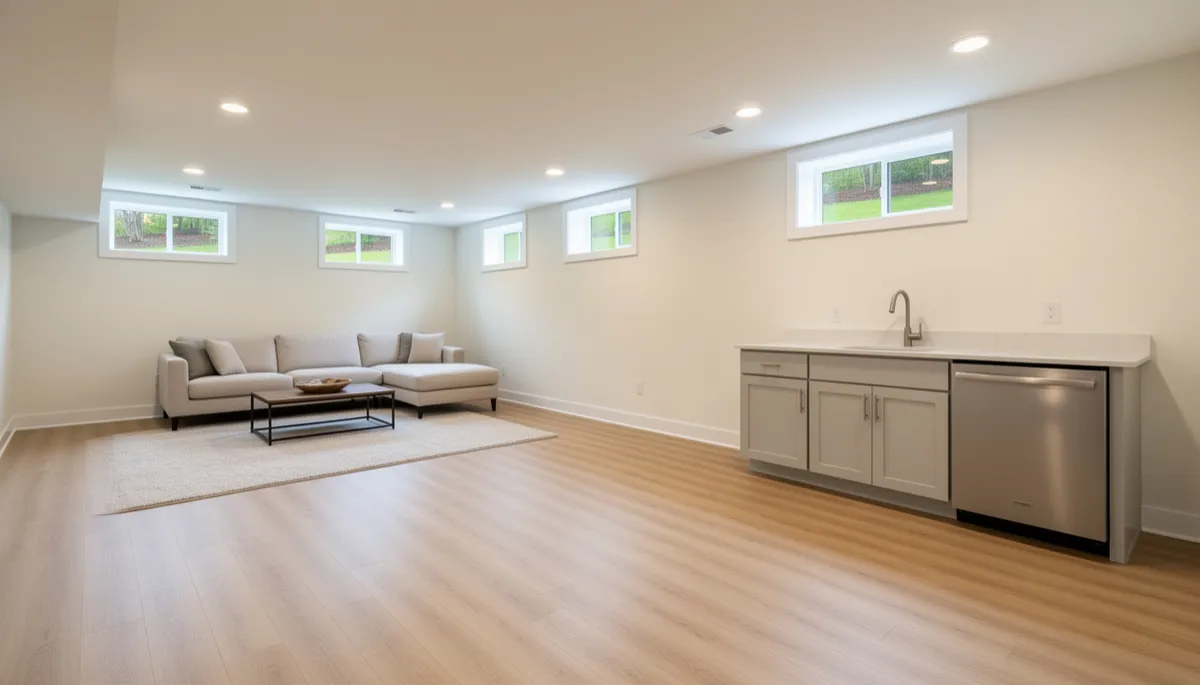
The right finishes matter in a basement. Flooring should handle humidity and potential spills—think luxury vinyl, tile, or sealed concrete. Carpet can work, but only with a good vapor barrier. Choose drywall or specialty panels for walls, and use paint formulated for basement or masonry surfaces.
- Install plenty of lighting, including recessed fixtures or wall sconces.
- Pick light colors to make the space brighter and more inviting.
- Consider drop ceilings for easy access to plumbing and wires, or drywall for a more seamless look.
How long does a basement finishing project take?
Timelines vary based on scope, but here’s a rough breakdown for Columbus-area homes:
- Design and permits: 2-3 weeks
- Waterproofing and prep: 1-2 weeks
- Framing, insulation, utilities: 1-2 weeks
- Drywall, flooring, finishes: 2-3 weeks
Expect delays if there are surprises behind the walls or with permits. The best approach is to build in some extra time from the start.
Frequently Asked Questions
Do I need a permit to finish my basement?
Yes, most basement finishing projects in Columbus require permits, especially if you’re adding electrical, plumbing, or new rooms. This ensures the work is safe and up to code.
What’s the best type of flooring for a basement?
Luxury vinyl plank, tile, and sealed concrete are great choices because they handle moisture well. Carpet works if you have a vapor barrier and a dry basement.
Can I add a bathroom to my basement?
Yes, a basement bathroom is possible, but it takes planning. You’ll need to run plumbing and may need a pump if your sewer line is higher than the basement floor.
How do I make my basement feel less like a basement?
Good lighting, light paint colors, and quality finishes make a big difference. Add windows or egress windows for natural light if possible.
If you’re thinking about a basement finishing project in Columbus, OH, reach out to Presto Renovations. We can walk you through every step, from planning and waterproofing to the final touches. Let’s make your basement a space you’ll truly enjoy.